

Lutron DT-2234B Digital Tachometer Genuine Wholesale Supplier
<p><strong>Lutron DT-2234B Digital Tachometer</strong> delivers ±(0.05% + 1 digit) accuracy for precise non-contact rotational speed diagnostics across general manufacturing and MRO environments.</p> <ul> <li>Integrated digital display with computer control compatibility ensures efficient data logging during machinery condition monitoring.</li> <li>Every shipped instrument is backed by complete original factory batch traceability documentation to verify genuine calibration and provenance.</li> </ul>
- 100% genuine -- COC & factory certificates available
- In-stock · bulk & small-batch orders accepted
- ISO · DIN · ABMA · JIS compliant
- Full customs clearance documentation provided
Product Details
Full Specifications & Description
Unified MRO Sourcing — Consolidate your Lutron diagnostic tools and premium bearing replacements into a single traced shipment without juggling multiple vendors.
Technical Specifications
| Parameter | Value |
|---|---|
| Designation | DT-2234B |
| Product Type | Digital Tachometer (Non-bearing measuring instrument) |
| Accuracy Grade | ± ( 0.05 % + 1 Digit ) |
| Display | Digital |
| Control | Computer Control |
| Origin | China |
| Warranty | 1 Year Warranty |
| HS Code | 9031809090 |
Application Suitability
| Industry | Typical Applications |
|---|---|
| General Manufacturing | Motor RPM verification before bearing selection |
| MRO Maintenance | Machinery condition monitoring and vibration baseline checks |
| Wind Power | Gearbox and generator shaft speed diagnostics |
Preventing Premature Bearing Failure with the Lutron DT-2234B digital tachometer
Accurate rotational speed measurement is the non-negotiable first step in matching cage design and clearance to actual operating conditions.
Years ago in Nigeria, I estimated fan motor speed without a proper meter, leading to an over-frequency run that snapped a deep groove ball bearing cage. That costly downtime proved that relying on nameplate data alone ignores real-world slip, voltage drops, and VFD harmonics. When a motor runs faster than assumed, the centrifugal forces on the rolling elements increase drastically, starving the contact zones of lubricant. Procuring a genuine Lutron DT-2234B digital tachometer eliminates this blind spot, giving maintenance engineers the hard data needed to prevent catastrophic cage failures [NEED_CITE: rolling bearing failure mode classification per ISO 15243].
Matching Diagnostic Precision to Field Maintenance Realities
When selecting replacement bearings, knowing the exact RPM dictates whether you need a pressed steel cage for high-speed stability or a machined brass one for heavy vibration resistance. The Lutron DT-2234B digital tachometer delivers the necessary field accuracy, allowing our engineering team to cross-reference dynamic load ratings against verified operational speeds rather than theoretical motor curves. This precise speed verification is especially critical in wind power gearboxes and heavy mining conveyors, where nominal motor speeds rarely reflect the actual shaft velocities under varying load conditions. By grounding our bearing selection in measured data, we prevent the costly mismatch of clearance classes.
Overcoming Environmental Noise and Surface Reflectivity
Field diagnostics often involve poorly lit enclosures, oily shaft surfaces, and heavy airborne dust that easily confuse basic optical sensors. Achieving reliable non-contact readings requires applying high-contrast reflective tape, cleaning the target area, and maintaining a stable measurement angle despite structural vibrations. Without precise RPM data, thermal expansion calculations for internal clearance become pure guesswork, risking severe overheating during continuous duty cycles. Furthermore, ignoring the impact of ambient temperature on the lubricant's viscosity while relying on assumed speeds will inevitably lead to premature grease degradation [NEED_CITE: thermal limits of standard bearing lubricants]. Proper speed measurement is the foundation of any reliable condition monitoring program.
Decoding the Accuracy Grade and Digital Interface
The ± ( 0.05 % + 1 Digit ) accuracy grade ensures that minor speed fluctuations caused by belt slip, coupling misalignment, or VFD harmonics are captured reliably in the field. Computer control compatibility allows maintenance teams to log RPM trends over time, shifting the operational paradigm from reactive part swapping to predictive condition monitoring. This digital interface completely eliminates the parallax errors and needle flutter common in older analog dials, providing the exact baseline needed for accurate L10 life calculations. Additionally, the digital display remains legible in harsh industrial lighting, ensuring that technicians can record critical data without misreading the final digits during high-pressure troubleshooting sessions.
The Cascading Costs of Incorrect Speed Assumptions
Specifying a standard clearance bearing for an application that actually runs at higher RPMs leads to excessive centrifugal forces on the rolling elements and cage. This fundamental mismatch accelerates lubricant degradation, triggers premature fatigue spalling on the raceways, and results in unplanned downtime that halts entire production lines. Relying on assumed speeds not only voids manufacturer warranty claims but also inflates long-term MRO budgets through repeated emergency air-freight orders for replacement parts. True reliability engineering demands verified operational data; otherwise, you are merely guessing and paying the financial penalty for every incorrect assumption [NEED_CITE: rolling bearing failure mode classification per ISO 15243].
Securing Traceable Diagnostic Tools alongside Bearing Packages
Sourcing genuine testing equipment is just as critical as buying authentic bearings, as counterfeit meters provide false readings that ruin perfectly good installations and void equipment warranties. We batch-trace every Lutron DT-2234B digital tachometer alongside your SKF, FAG, or NSK bearing orders, ensuring complete documentation for your ISO quality management system. Our flexible consolidation means you can order a single emergency diagnostic meter with a full container of heavy-equipment bearings without facing inflated freight costs or complex customs delays. Furthermore, our technical team cross-references your machinery parameters to ensure the optical sensor range matches your specific physical access constraints before shipment.
Documentation & Authenticity
- Certificate of Conformity verifying the ± ( 0.05 % + 1 Digit ) accuracy grade.
- Original factory batch traceability linking the HS Code 9031809090 to production records.
- Calibration certificate confirming digital display linearity before dispatch.
- Export packaging documents ensuring safe transit for the computer control interface.
Storage, Handling & Mounting
- Store the digital display unit in its original casing to protect the optical sensor from dust ingress.
- Avoid exposing the computer control port to high humidity during long-term MRO inventory storage.
- Clean the optical lens with microfiber only to maintain the ± ( 0.05 % + 1 Digit ) accuracy grade.
- Keep the reflective tape stock sealed until use to ensure optimal light reflection on shaft surfaces.
Required Parameters for Complete MRO Diagnostics Packages
To optimize your maintenance toolkit and avoid diagnostic blind spots, share your target machinery types, typical shaft diameters, and required measurement distances with our engineering desk. Our technical team will verify if this non-contact model suits your specific access constraints or if alternative contact probes are necessary for enclosed gearboxes. Providing your current bearing failure modes and operational environment allows us to bundle the correct diagnostic instruments with the exact replacement parts, ensuring a comprehensive and reliable solution for your facility's long-term maintenance goals.
Frequently Asked Questions
Q: How to verify the authenticity and calibration of Lutron DT-2234B tachometers? A: We provide a Certificate of Conformity and original factory batch traceability for every unit. Buyers can cross-check the HS Code 9031809090 and request the specific calibration certificate confirming the ± ( 0.05 % + 1 Digit ) accuracy grade. This ensures the instrument meets strict MRO diagnostic standards before it reaches your facility.
Q: What is the effective measurement distance for this non-contact photo tachometer? A: The effective distance depends on the ambient lighting and the size of the reflective tape applied to the rotating shaft. For reliable readings in typical industrial environments, maintaining a clear line of sight within a moderate range is recommended. Always verify the specific optical sensor limits in the official catalog to avoid signal dropout during critical machinery diagnostics.
Q: How to integrate the digital tachometer with computer control systems for data logging? A: The computer control compatibility allows you to connect the device to standard diagnostic software for continuous RPM monitoring. This integration helps maintenance teams track speed variations that might indicate belt slip or bearing drag. Ensure your data logging setup supports the specific communication protocol outlined in the manufacturer's technical documentation for reliable data transfer.
Q: What are the global shipping and consolidation options for MRO instrument orders? A: We offer flexible consolidation, allowing you to ship a single diagnostic meter alongside bulk bearing orders in the same container. This approach significantly reduces freight costs for global MRO projects. All shipments include complete export documentation and batch traceability, ensuring smooth customs clearance regardless of the destination country's import regulations for testing equipment.
Q: How does this model compare to other Lutron tachometers in the DT series? A: This specific model focuses on delivering high precision with its ± ( 0.05 % + 1 Digit ) accuracy grade and digital display for field use. Other variants in the series might offer different measurement ranges or alternative sensor types for specialized applications. We recommend consulting our cross-reference support to match the exact DT series model to your specific machinery condition monitoring requirements.
You May Also Need
Related Products
-
 SKF
SKF
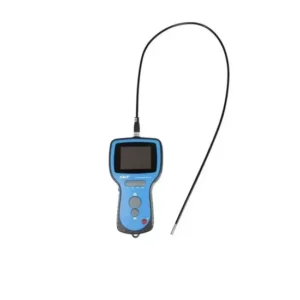
SKF TKES 10F Endoscope Display Unit with Flexible Tube
<p><strong>SKF TKES 10F Visual Inspection Endoscope</strong> delivers accurate condition monitoring through its flexible tube design, navigating complex machinery interiors for precise diagnostics.</p> <ul> <li>CE and ISO certified equipment ensures reliable preventive maintenance and visual inspection for critical industrial assets.</li> <li>Every unit is supplied with complete original factory batch traceability and full documentation to guarantee authenticity.</li> </ul>
View Details -
![Mitutoyo 513-415-10E Horizontal Dial Test Indicator Genuine [WARN] draft identifier mismatch](https://skfzf.com/wp-content/uploads/2026/10/mitutoyo-513-415-10e-horizontal-dial-test-indicator-genuine-warn-draft-identifier-mismatch-2afef6-300x300.webp) SKF
SKF
Mitutoyo 513-415-10E Horizontal Dial Test Indicator Genuine [WARN] draft identifier mismatch
<p><strong>Mitutoyo 513-415-10E Horizontal Dial Test Indicator</strong> delivers reliable precision for machining inspection and quality control tasks.</p> <ul> <li>Features 0.01 mm accuracy and 0-50-0 bidirectional dial reading for exact deviation measurement.</li> <li>Genuine Japan origin ensures long-term calibration stability in demanding MRO environments. Ensure strict cross-reference alignment of accuracy grades, dial specifications, and calibration standards with the official manufacturer catalog before final procurement.</li> </ul>
View Details -
![SKF TKRT 10 Digital Tachometer 5-Digit LCD Backlit Display [WARN] draft identifier mismatch](https://skfzf.com/wp-content/uploads/2026/10/skf-tkrt-10-digital-tachometer-5-digit-lcd-backlit-display-warn-draft-identifier-mismatch-25d8ab-110x300.webp) SKF
SKF
SKF TKRT 10 Digital Tachometer 5-Digit LCD Backlit Display [WARN] draft identifier mismatch
<p><strong>SKF TKRT 10 Digital Tachometer</strong> features a contact measurement mechanism with an electronic synchronous counter for precise rotating equipment speed monitoring.</p> <ul> <li>LCD backlit display ensures clear readings in low-light industrial environments.</li> <li>Decimal counter base provides straightforward data recording for bearing condition maintenance. Supplied with a complete documentation package including original calibration certificates and dimensional inspection reports for full batch traceability.</li> </ul>
View Details
Get a Fast Quote
Request a Quotation for
Lutron DT-2234B Digital Tachometer Genuine Wholesale Supplier
Fill in your requirements and our multilingual sales team will respond within 12 hours with a competitive price, availability confirmation and delivery schedule.
- Reply within 12 hours -- 24/7 multilingual support
- Competitive factory-direct pricing with full documentation
- Small trial orders and bulk container loads both welcome