
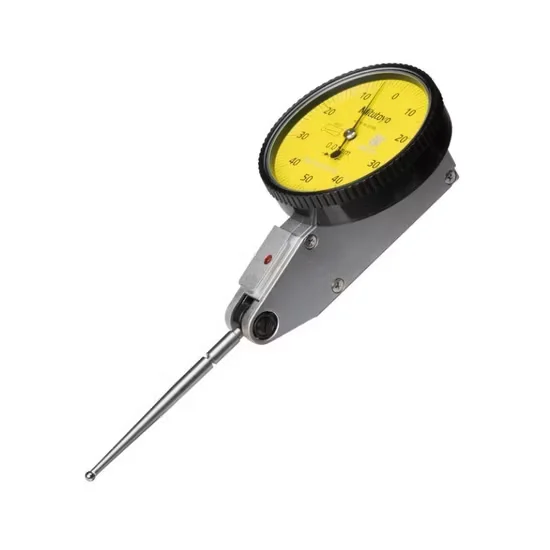


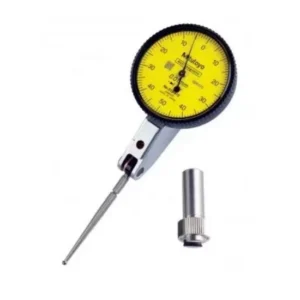
Mitutoyo 513-415-10E Horizontal Dial Test Indicator Genuine
Mitutoyo 513-415-10E Horizontal Dial Test Indicator delivers reliable precision for machining inspection and quality control tasks.
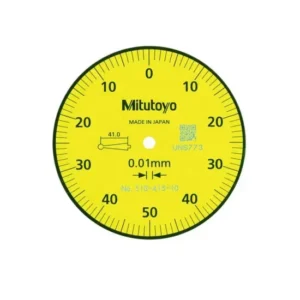
- Features 0.01 mm accuracy and 0-50-0 bidirectional dial reading for exact deviation measurement.
- Genuine Japan origin ensures long-term calibration stability in demanding MRO environments. Ensure strict cross-reference alignment of accuracy grades, dial specifications, and calibration standards with the official manufacturer catalog before final procurement.
- Suffix and executionExact SKF reference and required suffix confirmed.
- Substitutes markedListed separately. Technical changes need your approval.
- Written quotePrice, stock, lead time, validity and terms in writing.
- Whole-rebuild scopeOne enquiry can cover several bearings in one assembly.
Product Details
About Mitutoyo 513-415-10E Horizontal Dial Test Indicator Genuine
Official App Verification — Scan the packaging QR code to instantly confirm the genuine Japan origin of your measuring instrument.
Technical Specifications
| Parameter | Value |
|---|---|
| Designation | Mitutoyo 513-415-10E |
| Product Type | Dial Test Indicator |
| Accuracy | 0.01 mm |
| Dial Reading | 0-50-0 |
| Origin | Japan |
| Warranty | 1 Year |
| After-sales Service | Yes |
The 10E suffix designation requires manufacturer catalog confirmation for specific regional or packaging variations.
Application Suitability
| Industry | Typical Applications |
|---|---|
| Machine Tools | Spindle runout inspection and alignment verification |
| General Manufacturing | Precision dimensional measurement and fixture calibration |
| MRO Maintenance | Bearing clearance checking and shaft deflection analysis |
Why Spindle Bearings Fail Before the Mitutoyo 513-415-10E Dial Test Indicator Detects the Runout
Micro-vibrations mask precision loss until catastrophic bearing failure occurs.
During my early metrology failure analysis days in Vietnam, a machine tool spindle developed severe abnormal noises. While checking the assembly with a Mitutoyo 513-415-10E dial test indicator, the needle jumped wildly across the dial. The root cause was a procurement error where 7014 C P4A angular contact bearings were mistakenly replaced with P0 grade equivalents, completely destroying the required running accuracy.
Matching the Instrument to Machining Environments
Achieving micron-level reliability demands an instrument that withstands harsh shop-floor conditions while maintaining zero-point stability. The Mitutoyo 513-415-10E dial test indicator provides the necessary mechanical stability for repetitive MRO inspections and fixture alignments. Our unified sourcing solutions ensure these critical measuring tools arrive alongside your bulk bearing orders, eliminating fragmented supply chains and reducing procurement overhead for maintenance departments.
Overcoming Shop-Floor Measurement Challenges
Inspecting deep recesses or narrow grooves requires a compact probe that resists magnetic interference and physical deflection. Standard indicators often suffer from needle lag or sticking when exposed to the intense magnetic fields of electromagnetic chucks or heavy machinery. Furthermore, continuous contact with hardened steel surfaces rapidly degrades standard stylus tips, altering the contact geometry and introducing measurement drift. Proper calibration cycles and careful stylus selection are vital to maintain bidirectional deviation accuracy across varying temperatures.
Decoding the Dial and Accuracy Specs
The 0.01 mm accuracy ensures that microscopic runout variations are captured without signal damping or mechanical hysteresis. A 0-50-0 dial reading format allows technicians to instantly visualize bidirectional deviations from the zero point, which is critical when measuring shaft concentricity or bearing seat alignment. Unlike unidirectional scales, this balanced layout prevents calculation errors during dynamic alignment tasks where the probe direction reverses. The horizontal dial orientation significantly improves visibility when the instrument is mounted on a magnetic base above the workpiece. Japan origin manufacturing guarantees the internal gear train maintains long-term calibration stability even under continuous use.
The Hidden Costs of Counterfeit Measuring Tools
Using unverified or counterfeit dial indicators introduces invisible measurement errors that compound through the entire assembly and maintenance process. A slight deviation in reading can lead to improper bearing preload settings, resulting in premature failure or catastrophic damage to the spindle housing and adjacent components. Such metrology failures routinely void equipment warranties and cause extensive unplanned downtime across the production line. Relying on fully traceable instruments prevents these cascading quality defects and protects your capital equipment investments.
Securing Genuine Instruments for Your MRO Inventory
Sourcing genuine measuring tools is just as critical as procuring authentic precision bearings for your machinery. We provide complete batch traceability documentation for every instrument, ensuring it meets original factory specifications and performance claims. Our flexible MOQ allows you to add a single replacement indicator to a full container consolidation shipment of industrial bearings and MRO spares. We also offer cross-brand equivalent model consultation if you need to upgrade or standardize your existing measurement setup across multiple facilities. Global shipping consolidation ensures your tools and spare parts arrive together, fully inspected and ready for immediate deployment.
Documentation & Authenticity
- Certificate of Conformity confirming Japan origin and 0.01 mm accuracy specs.
- Original factory batch traceability linking the serial number to production records.
- Official app QR verification for instant authenticity validation upon delivery.
- Dimensional inspection report verifying the 0-50-0 dial reading balance.
Storage, Handling & Mounting
- Store the indicator in its original case to protect the 0.01 mm precision gear train from dust.
- Avoid leaving the tool near electromagnetic chucks to prevent magnetic interference with the needle.
- Use clean cotton gloves when handling the stylus to prevent skin oils from affecting contact friction.
- Retract the measuring spindle fully when not in use to preserve the internal spring tension.
Requesting Technical Verification
Share your specific inspection requirements, such as target runout tolerances and mounting space constraints, so our engineering team can verify suitability. Provide the OEM equipment model numbers to ensure the indicator reach and stylus type match your exact application. We will review your operating environment to recommend appropriate accessories or alternative dial configurations.
Frequently Asked Questions
Q: How do I verify the authenticity of this specific dial test indicator?
A: You can verify the instrument by scanning the QR code on the packaging using the official manufacturer app. This confirms the Japan origin and links the serial number to the original production batch. We also provide a Certificate of Conformity and complete traceability documentation with every shipment to ensure you receive genuine measuring tools.
Q: What does the 0-50-0 dial reading format indicate for my measurements?
A: This balanced scale allows you to measure bidirectional deviations from a central zero point without resetting the dial. It is particularly useful for checking shaft runout or bore concentricity, where the needle moves both clockwise and counterclockwise. This layout minimizes calculation errors during dynamic alignment tasks in machine tool maintenance.
Q: Can this indicator be used in environments with strong magnetic fields?
A: While the instrument is designed for general shop-floor use, strong magnetic fields from electromagnetic chucks can affect the needle movement. The internal components and stylus have weak magnetic properties to reduce interference, but it is always recommended to use non-magnetic mounting fixtures or maintain a safe distance from active magnetic sources during precision checks.
Q: How should I maintain the accuracy of the 0.01 mm resolution over time?
A: Always store the indicator in its protective case and retract the spindle when not in use to preserve spring tension. Avoid dropping the tool or applying excessive force to the stylus, as this can damage the internal gear train. Periodic calibration against certified gauge blocks ensures the 0.01 mm accuracy remains reliable for critical MRO inspections.
Shaft positions to confirm
Input · Intermediate · Output
Pre-Quote Check
Three Points to Confirm for Your Rebuild
Shaft position, paired or set use, and the complete assembly decide whether a bearing fits the rebuild. Confirm all three to get the right execution the first time.
-
Shaft position
Mark each bearing as input, intermediate or output shaft, so the load requirement of every position is clear.
-
Paired or set use
State whether the bearing runs paired or in a set, and give the full reference with its suffix.
-
Complete assembly
Confirm whether you need the complete assembly, and include other parts planned for the rebuild, not only the failed bearing.
"What we value is that they understand gearbox bearing arrangements. They asked about the floating and locating bearing positions before confirming the SKF references. On one order, they flagged that a bearing was at the load limit and suggested a heavier series. That prevented a repeat failure."

Same Category
Related SKF Bearings
Compare these bearings from the same category when your rebuild covers several shaft positions.

Plan the Whole Gearbox Rebuild in One Enquiry
One enquiry can cover every bearing in the same assembly. For repair scopes, add mounting accessories and related references to the same list.
Send Your Shaft ListFAQ
Common Questions on Buying SKF Gearbox Bearings
You can order a single bearing or a complete rebuild set, with substitutes marked and terms stated in a written quote.
Can I buy a single bearing instead of a full rebuild set?
Yes. You can buy one SKF bearing or put together the full set of parts for a complete gearbox rebuild. Repair scopes can also include mounting accessories and related references.
How do you separate a substitute from the original SKF reference?
Substitutes are listed separately from the original reference. The exact SKF reference and required suffix remain the basis of discussion. Any technical change needs your approval.
What does the written quote include?
The quote states the product model, quantity, price and currency, stock and estimated lead time. It also gives the validity period and any applicable freight or tax terms.
Can I request product documents with my order?
Yes. Name the product documents you need when you request your quote. A wind gearbox customer in the UK, for example, received a measurement report with their SKF bearing set. Shipping documents are confirmed with the transport method and dispatch time.
Request a Written Quote for Mitutoyo 513-415-10E Horizontal Dial Test Indicator Genuine
Drive Shafts Company supplies SKF bearings for gearbox, reducer and drive shaft assemblies to customers worldwide. Send your gearbox model, shaft positions and overhaul scope for a written quote.